The biggest upgrade to living in Tapiola since Alvar Aalto

N&B Tapiola

38 apt.
42-132 m²
Completion 2-3/2028
Ahertajantie 6, Espoo
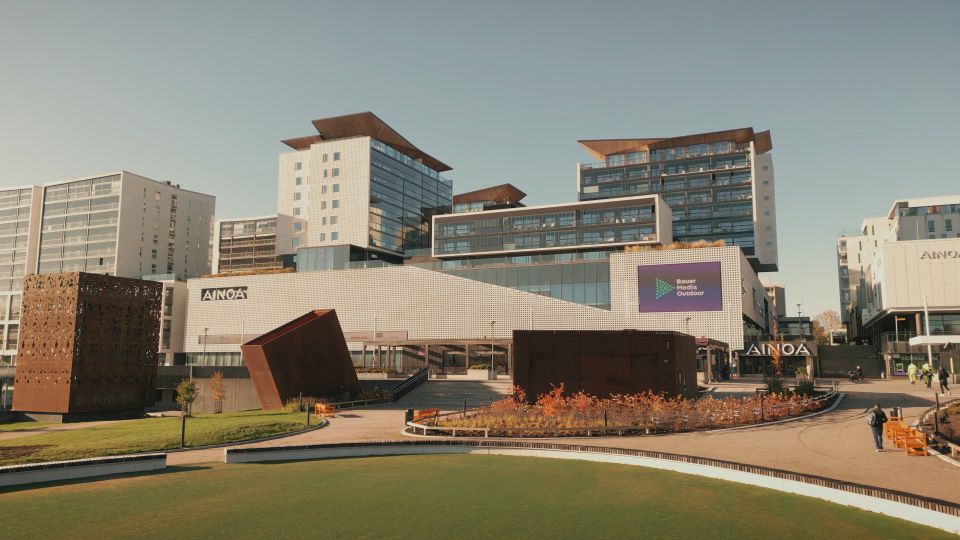

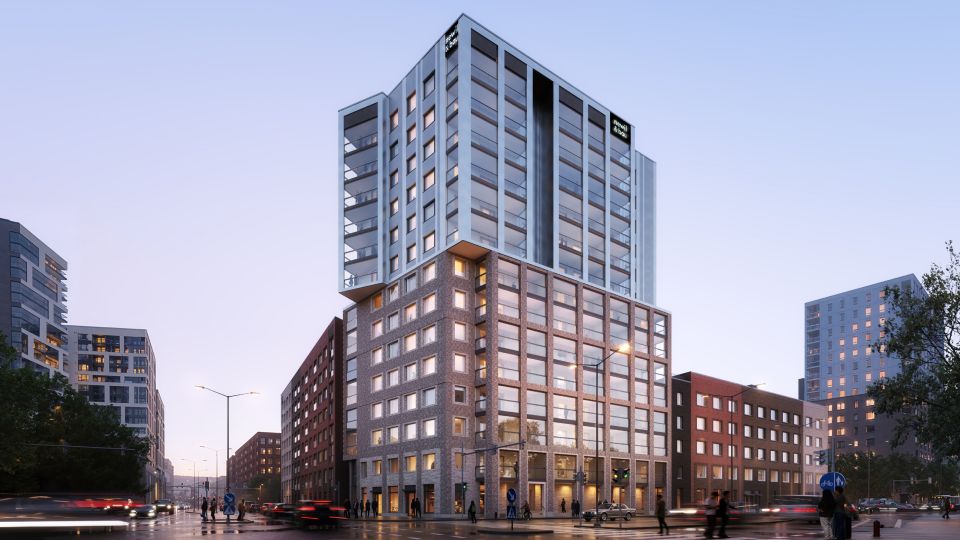
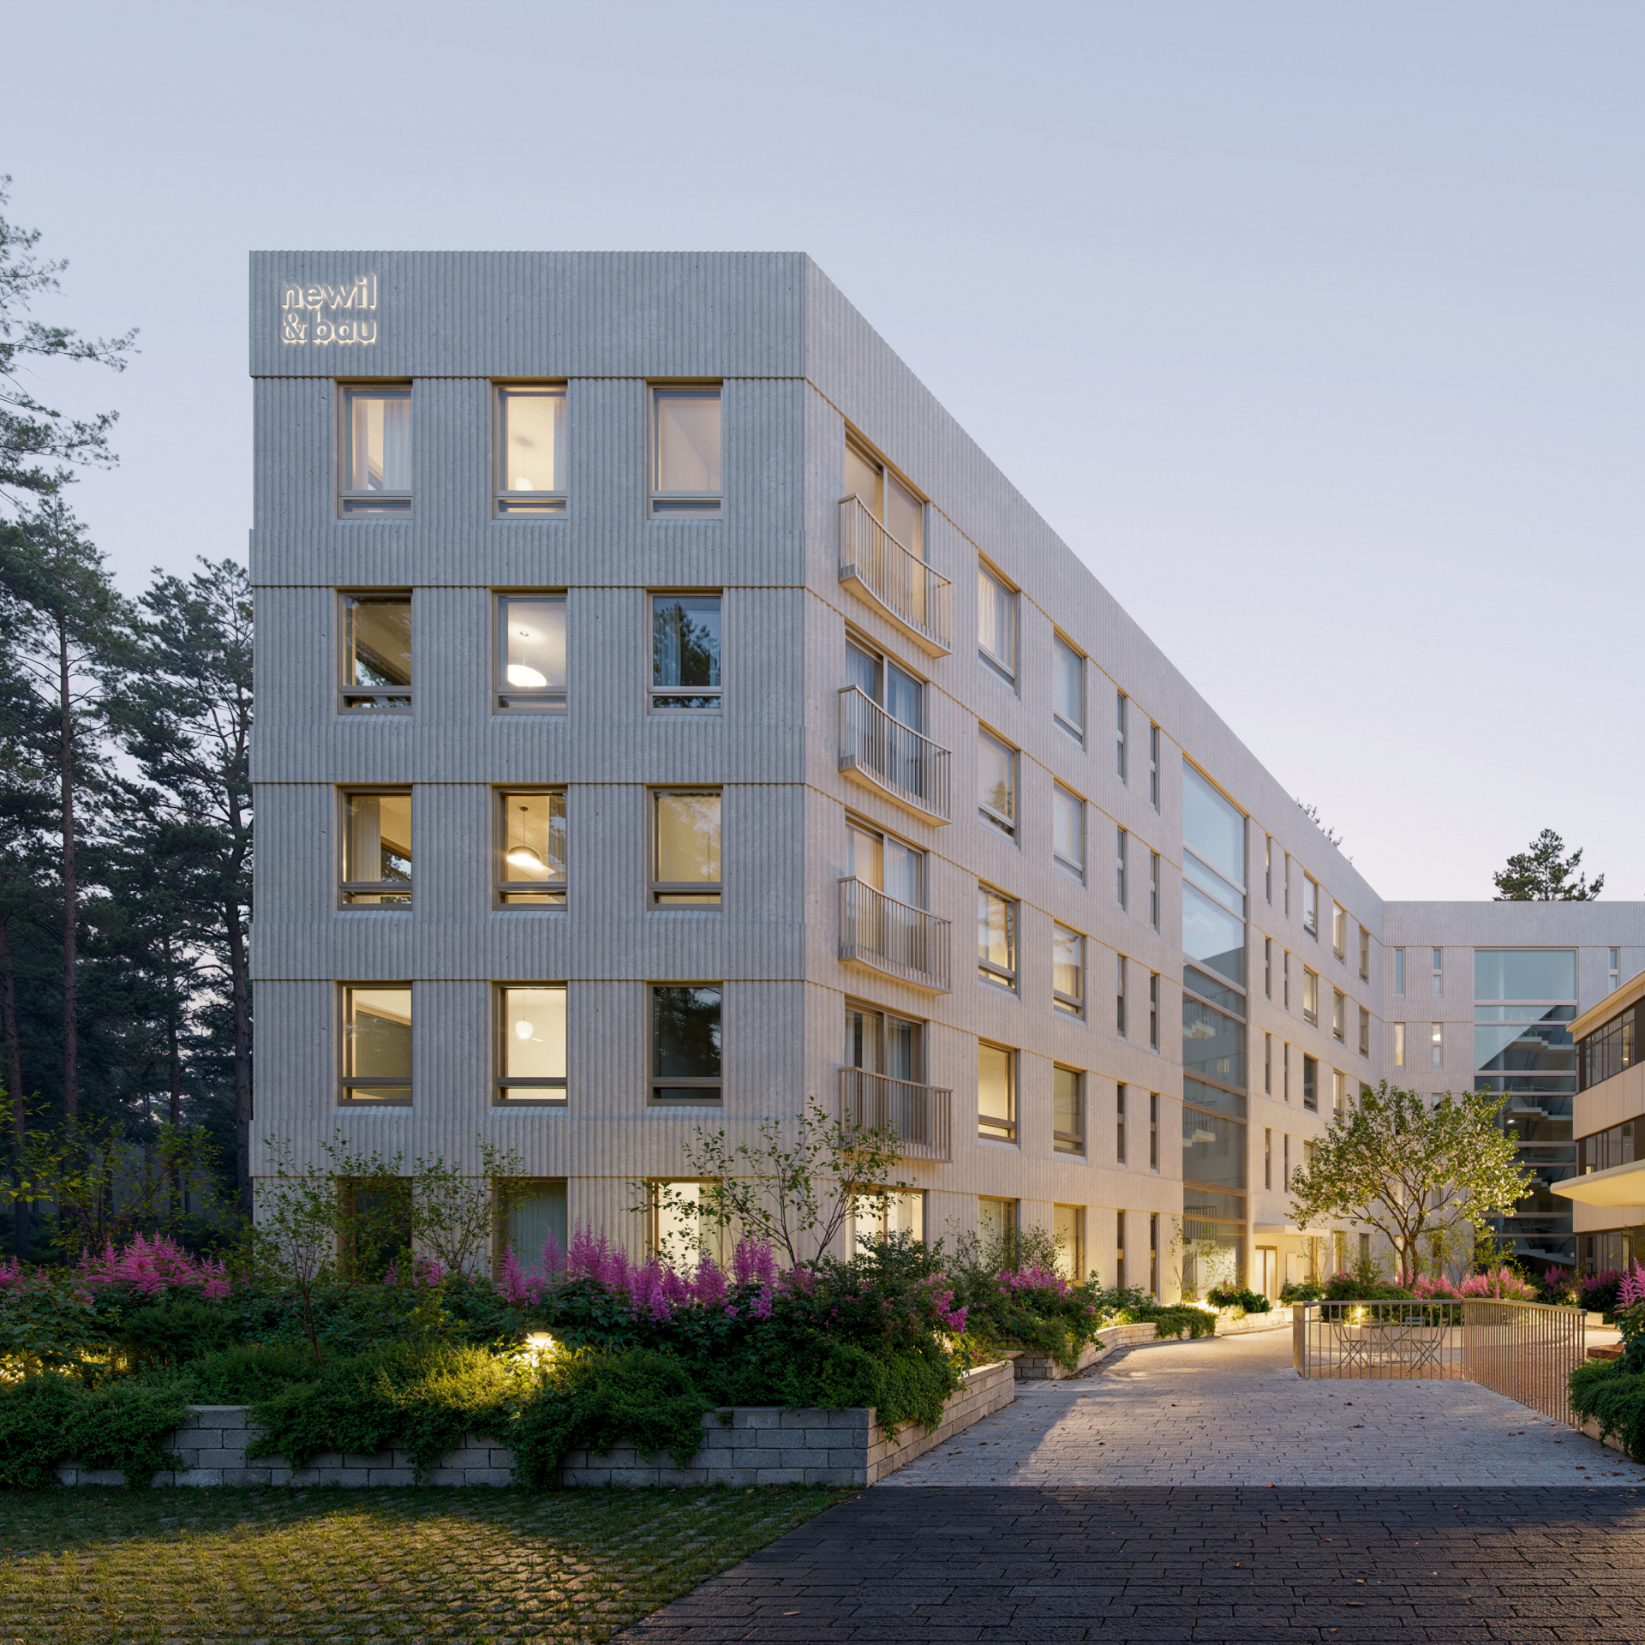
N&B Tapiola facade image

As Oy N&B Tapiola

For the Love of Nature and Art


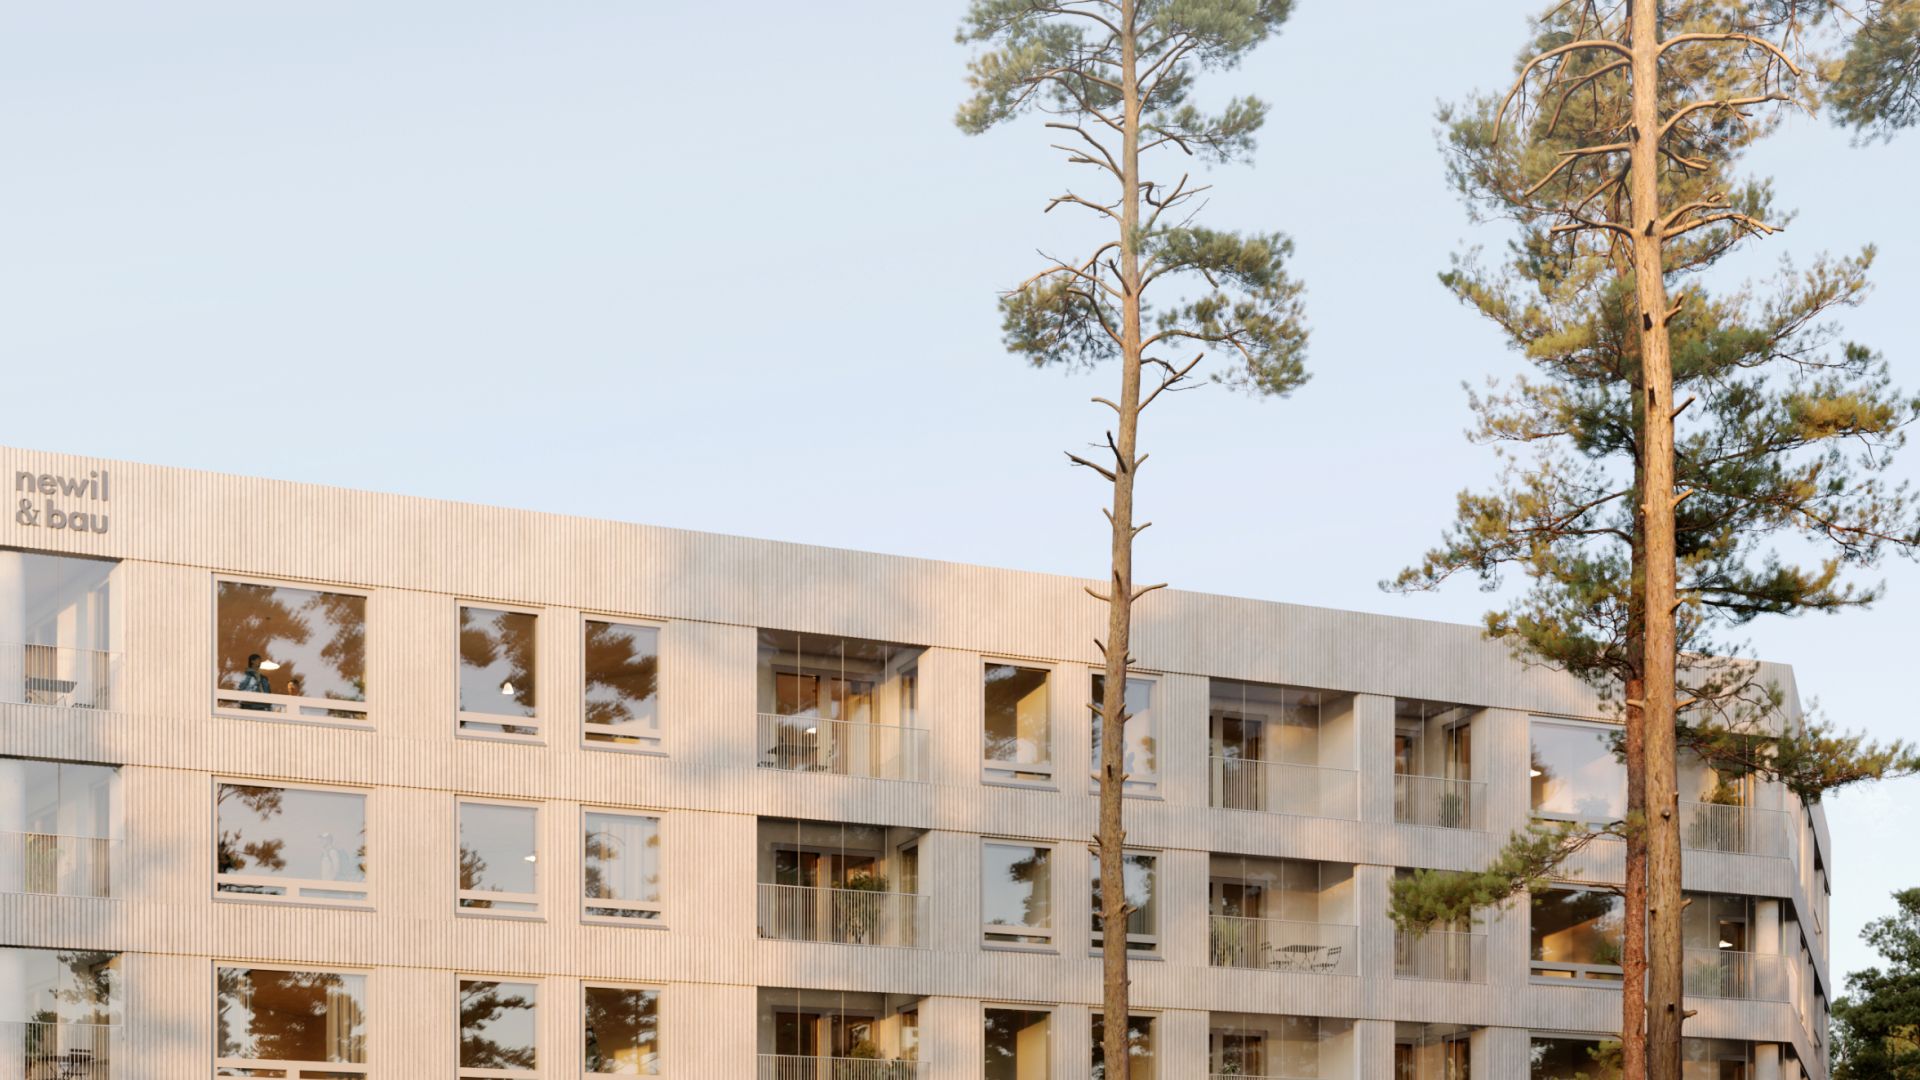
N&B Tapiola brings the ideals of the modernist garden city into the present day. Light flowing through the pine forest and architecture that harmonises with the character of the neighbourhood create a home where it’s easy to feel at ease — and to feel happy.

N&B Tapiola rises next to the EMMA Museum of Modern Art, continuing the area's remarkable cultural and architectural legacy. Tapiola was created in the 1950s and 60s, when architects such as Aulis Blomstedt, Aarne Ervi, Viljo Revell and Aarno Ruusuvuori envisioned an experimental garden city where ambitious architecture and nature exist as one.

Today, architect Sarlotta Narjus carries this idea forward and has contributed to many of Tapiola’s contemporary buildings. Through her work, modern Tapiola gains an identity that both honours its past and reflects the present day. The light façade and refined proportions of N&B Tapiola blend effortlessly into the landscape — as if they had always belonged there.
Housing company

N&B Tapiola

Apartments
38 units, 42-132 m²
Floors
1-6 f.
Architect
Sarlotta Narjus
Land
Optional leasehold plot
Estimated maintenance fee
4,40 €/m²/mo
Heating method
Geothermal heating
Parking
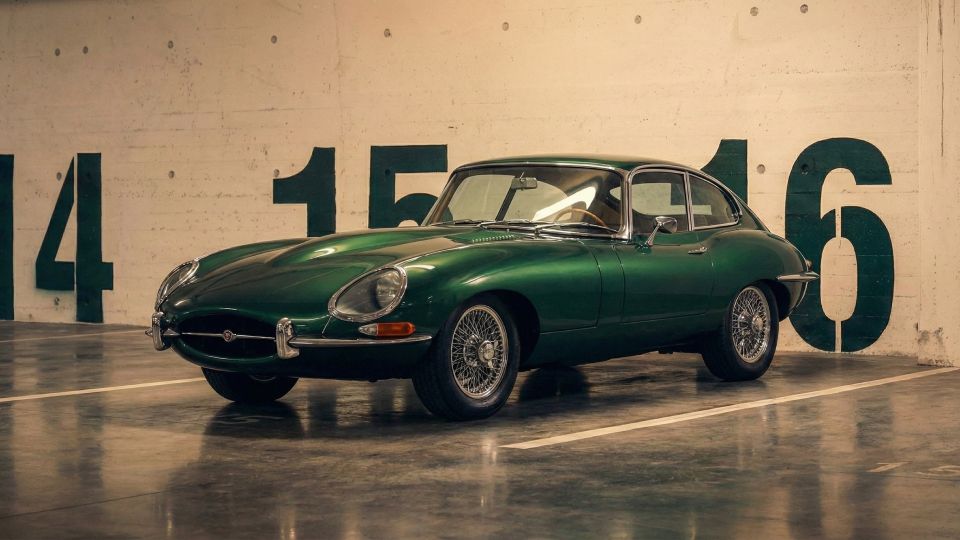
In a garage owned by the housing company
Ecology & energy efficiency
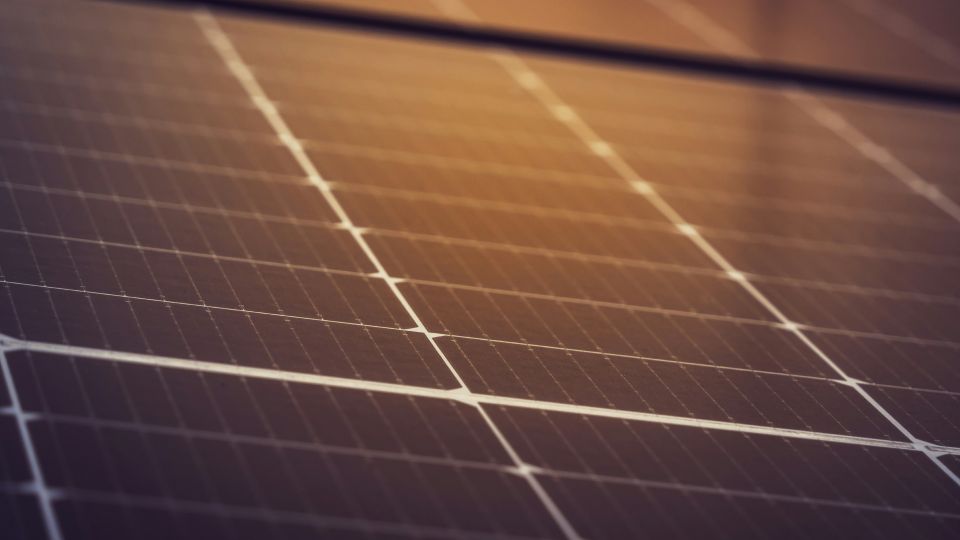
A energy class, Solar panels, Green roof

The best of N&B Tapiola
n the heart of Tapiola, next to EMMA art museum, at the edge of a forested park.
Considered architecture. Refined materials.
Generous entrance lobbies with art details woven throughout.
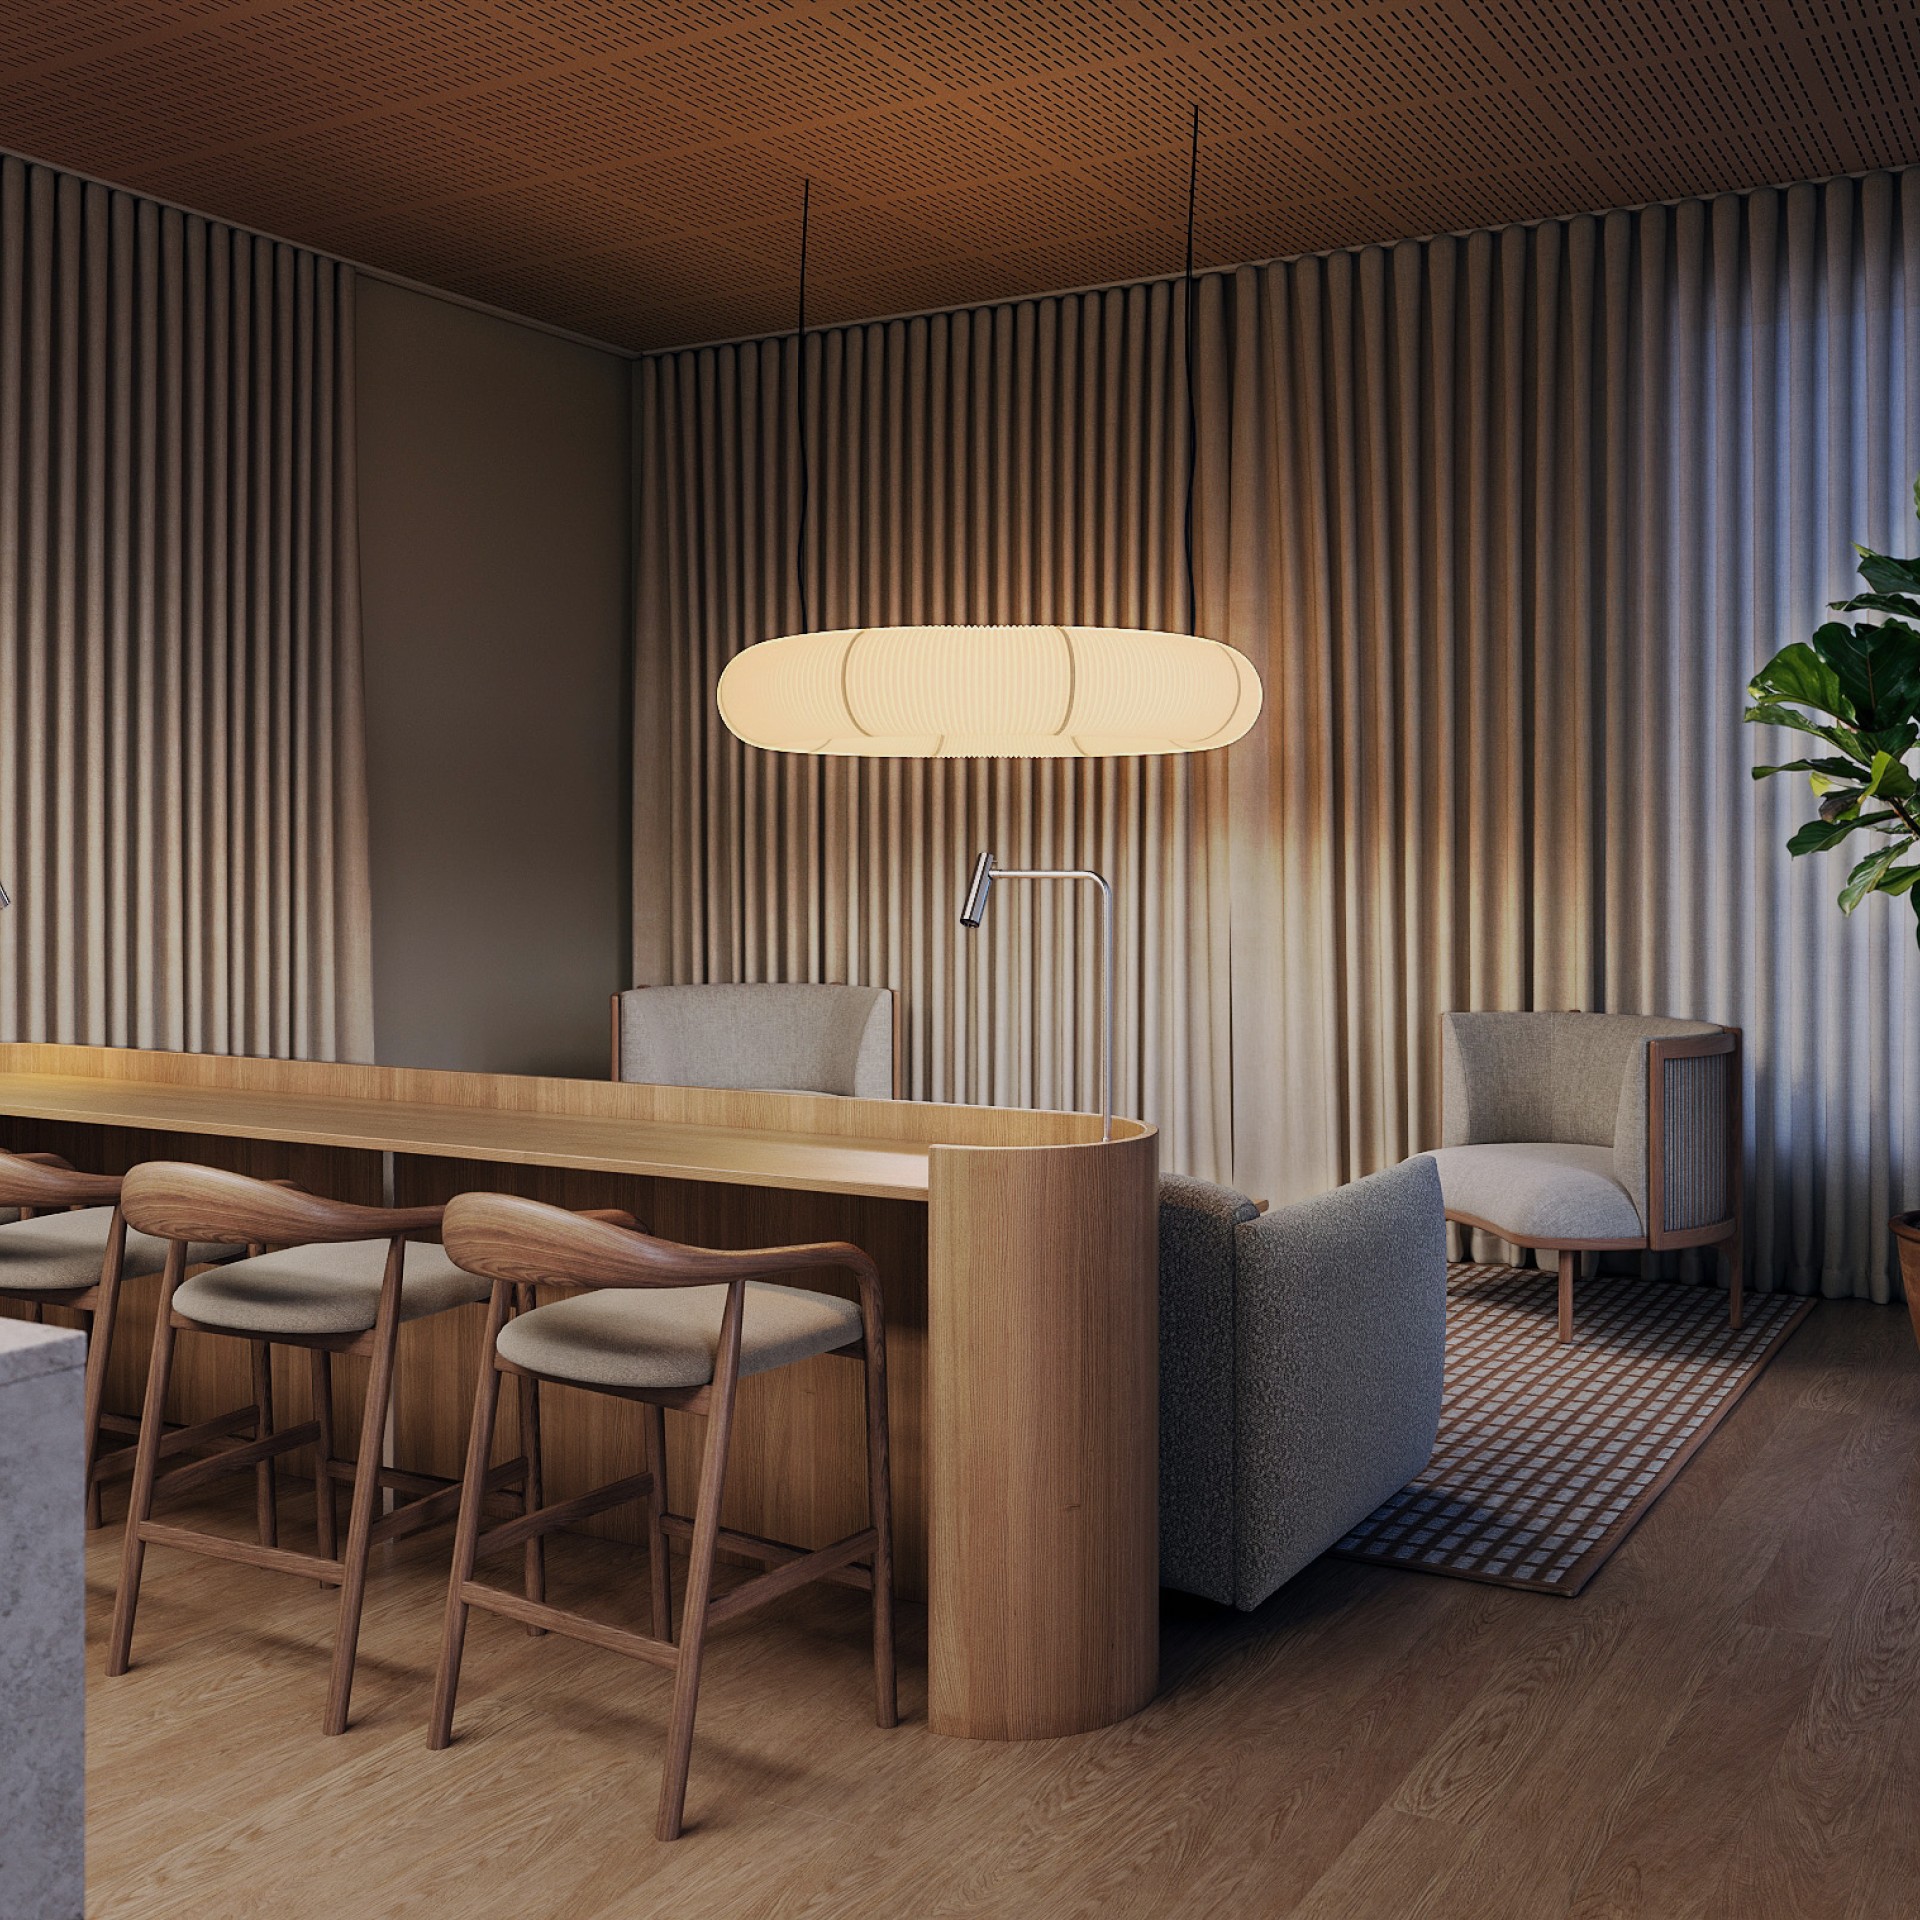
Sauna and spa, a gym, a lounge, and a wine cellar.
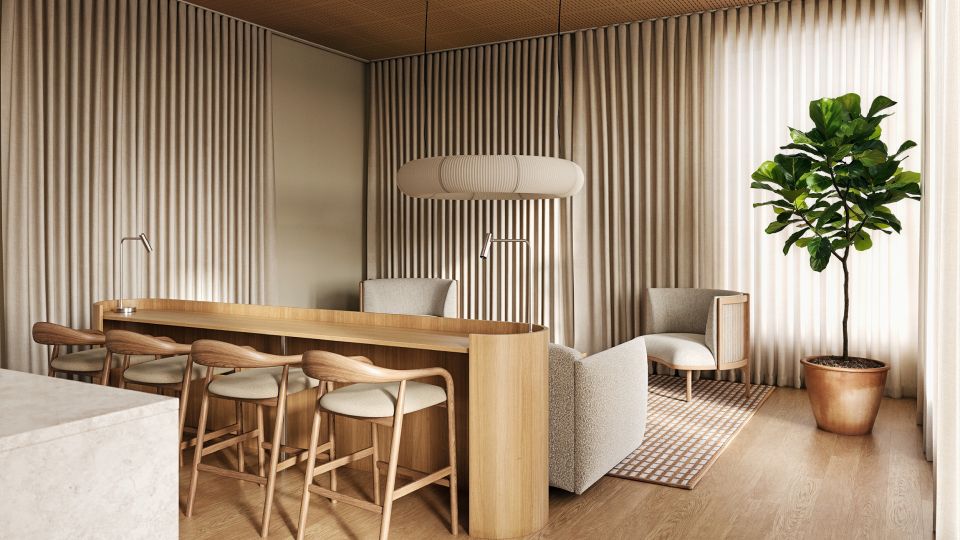
Light-filled N&B homes, designed around people — not floor plans. A layout for every chapter of life.
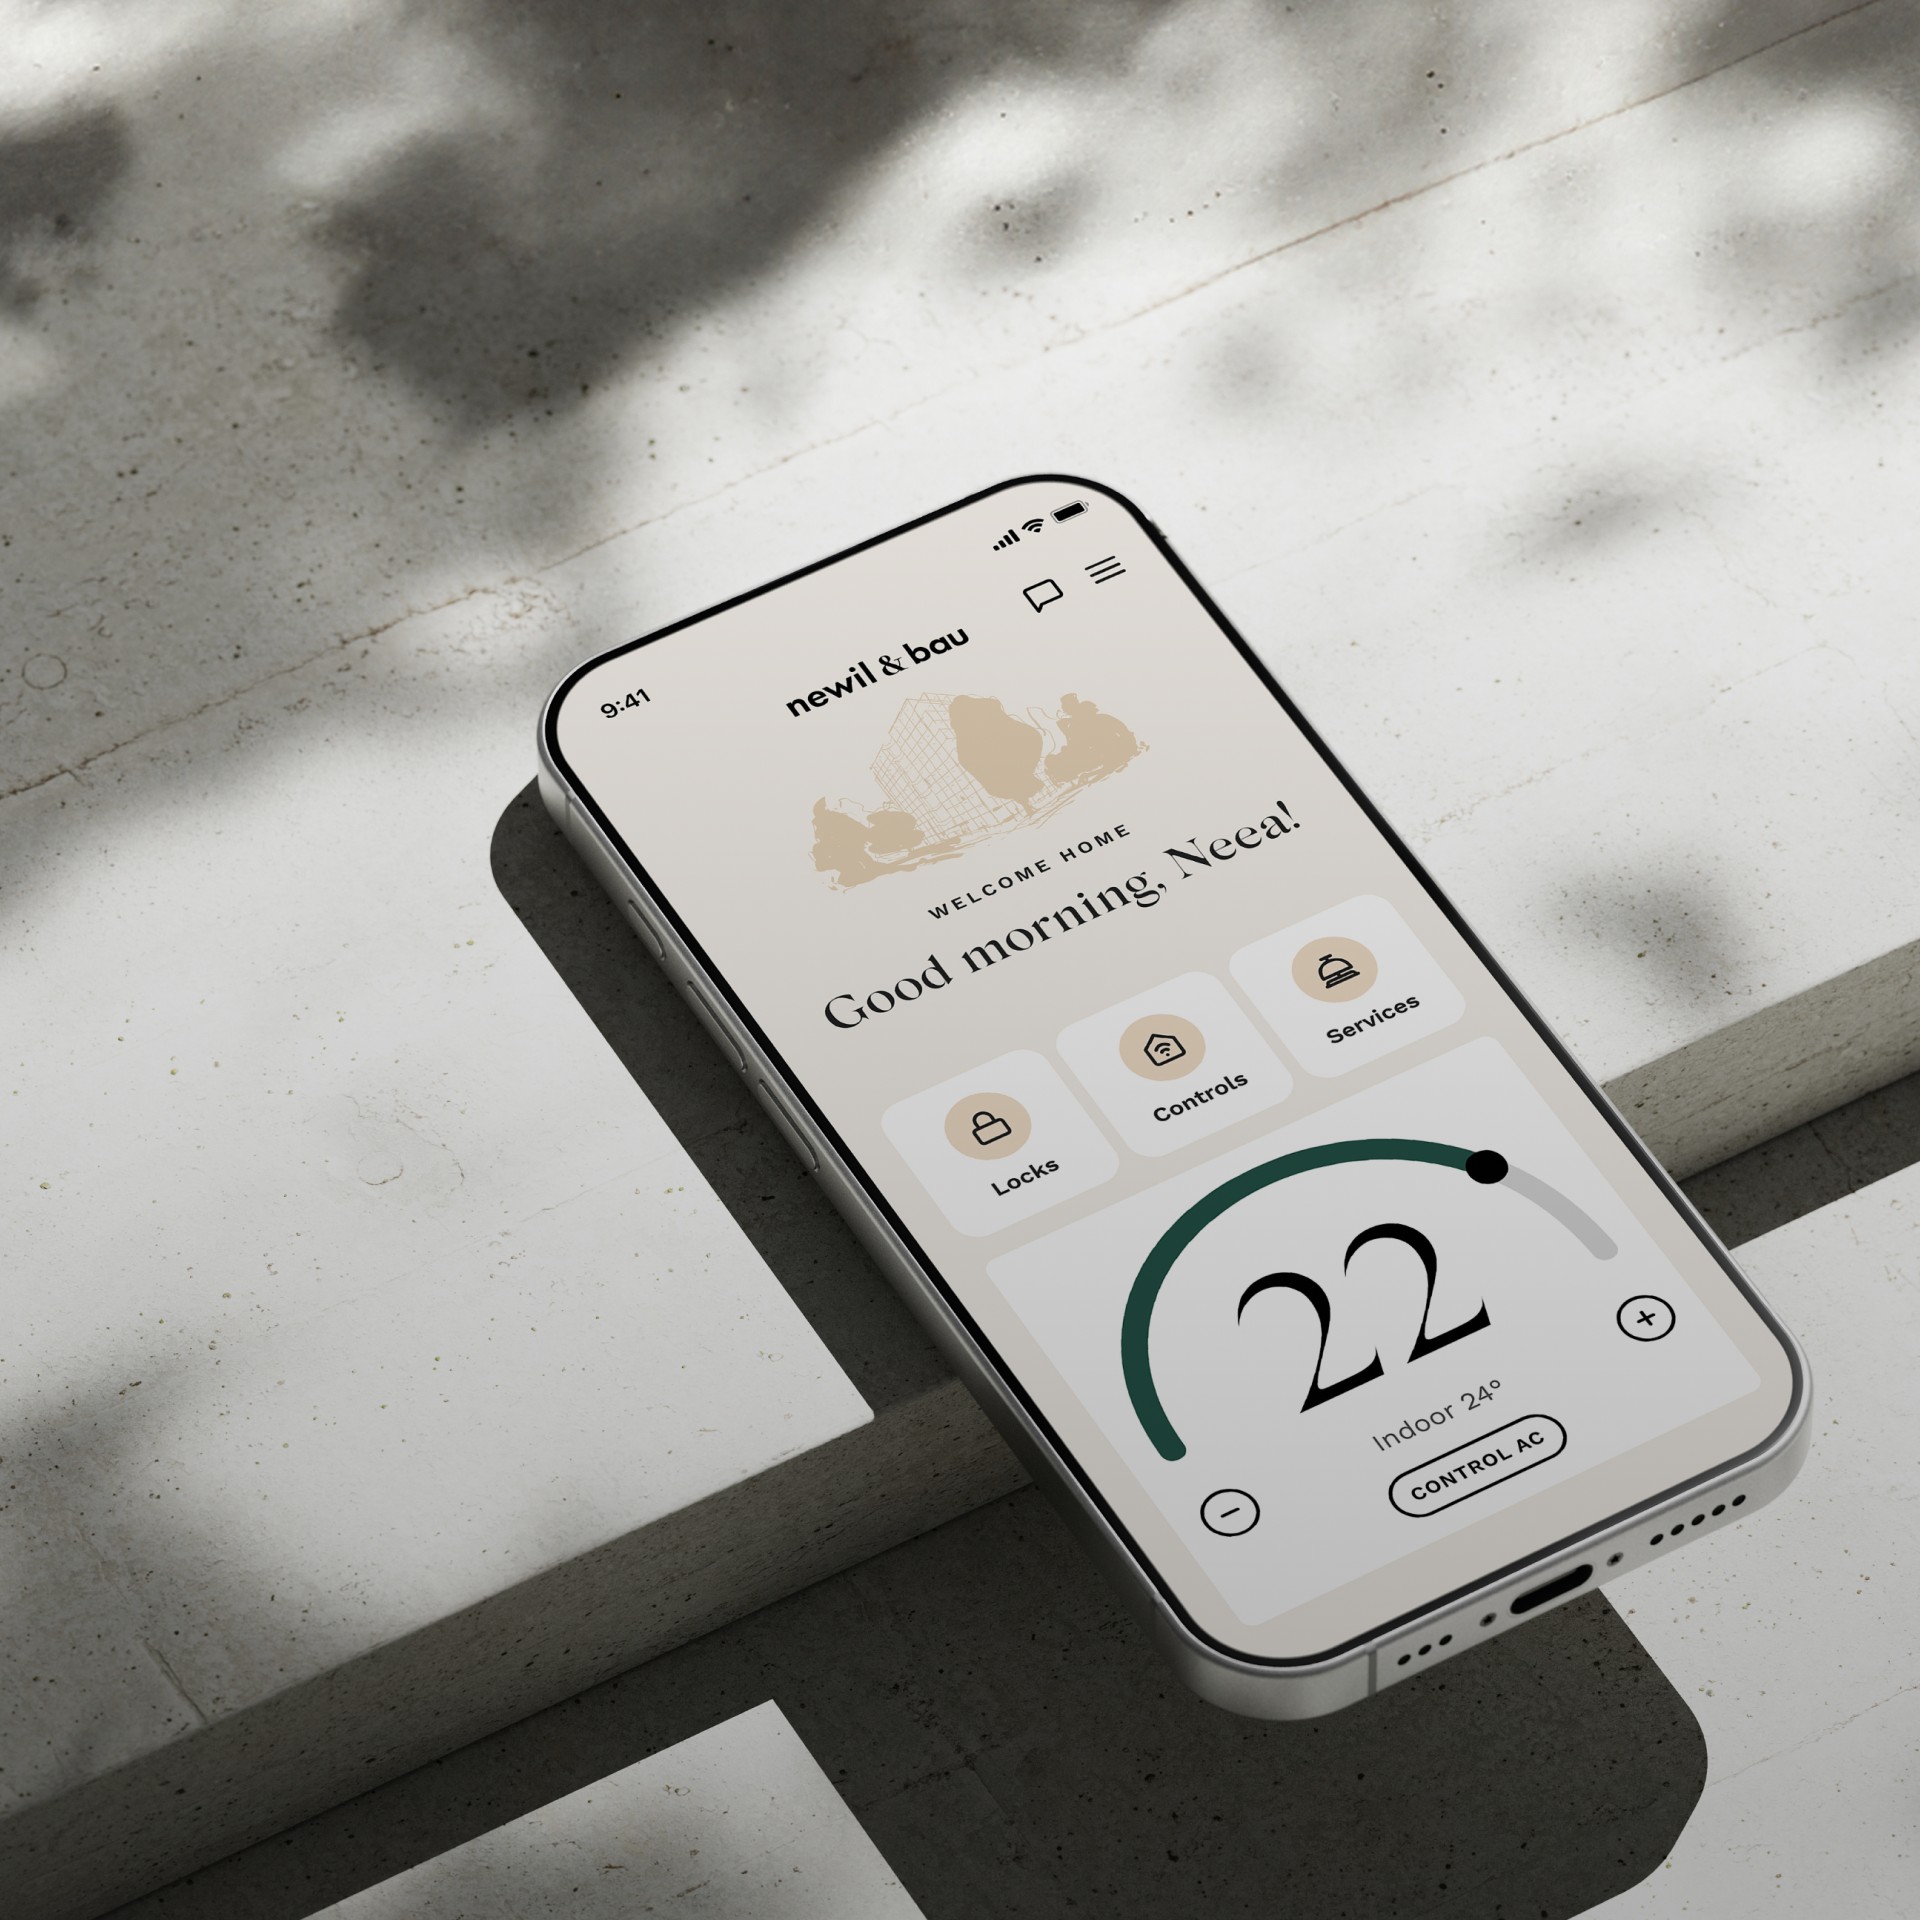
Geothermal heating, underfloor warmth throughout, and an app-integrated air-source heat pump available as an upgrade.

Location & local services

Apartment building on a map

Location

Tapiola – The Garden City

NEWIL&BAU CITY GUIDE

In our city guide, we’ve gathered Tapiola’s best spots and hidden gems — from cafés and culture to architecture, sports facilities, and charming local boutiques.

Discover Tapiola
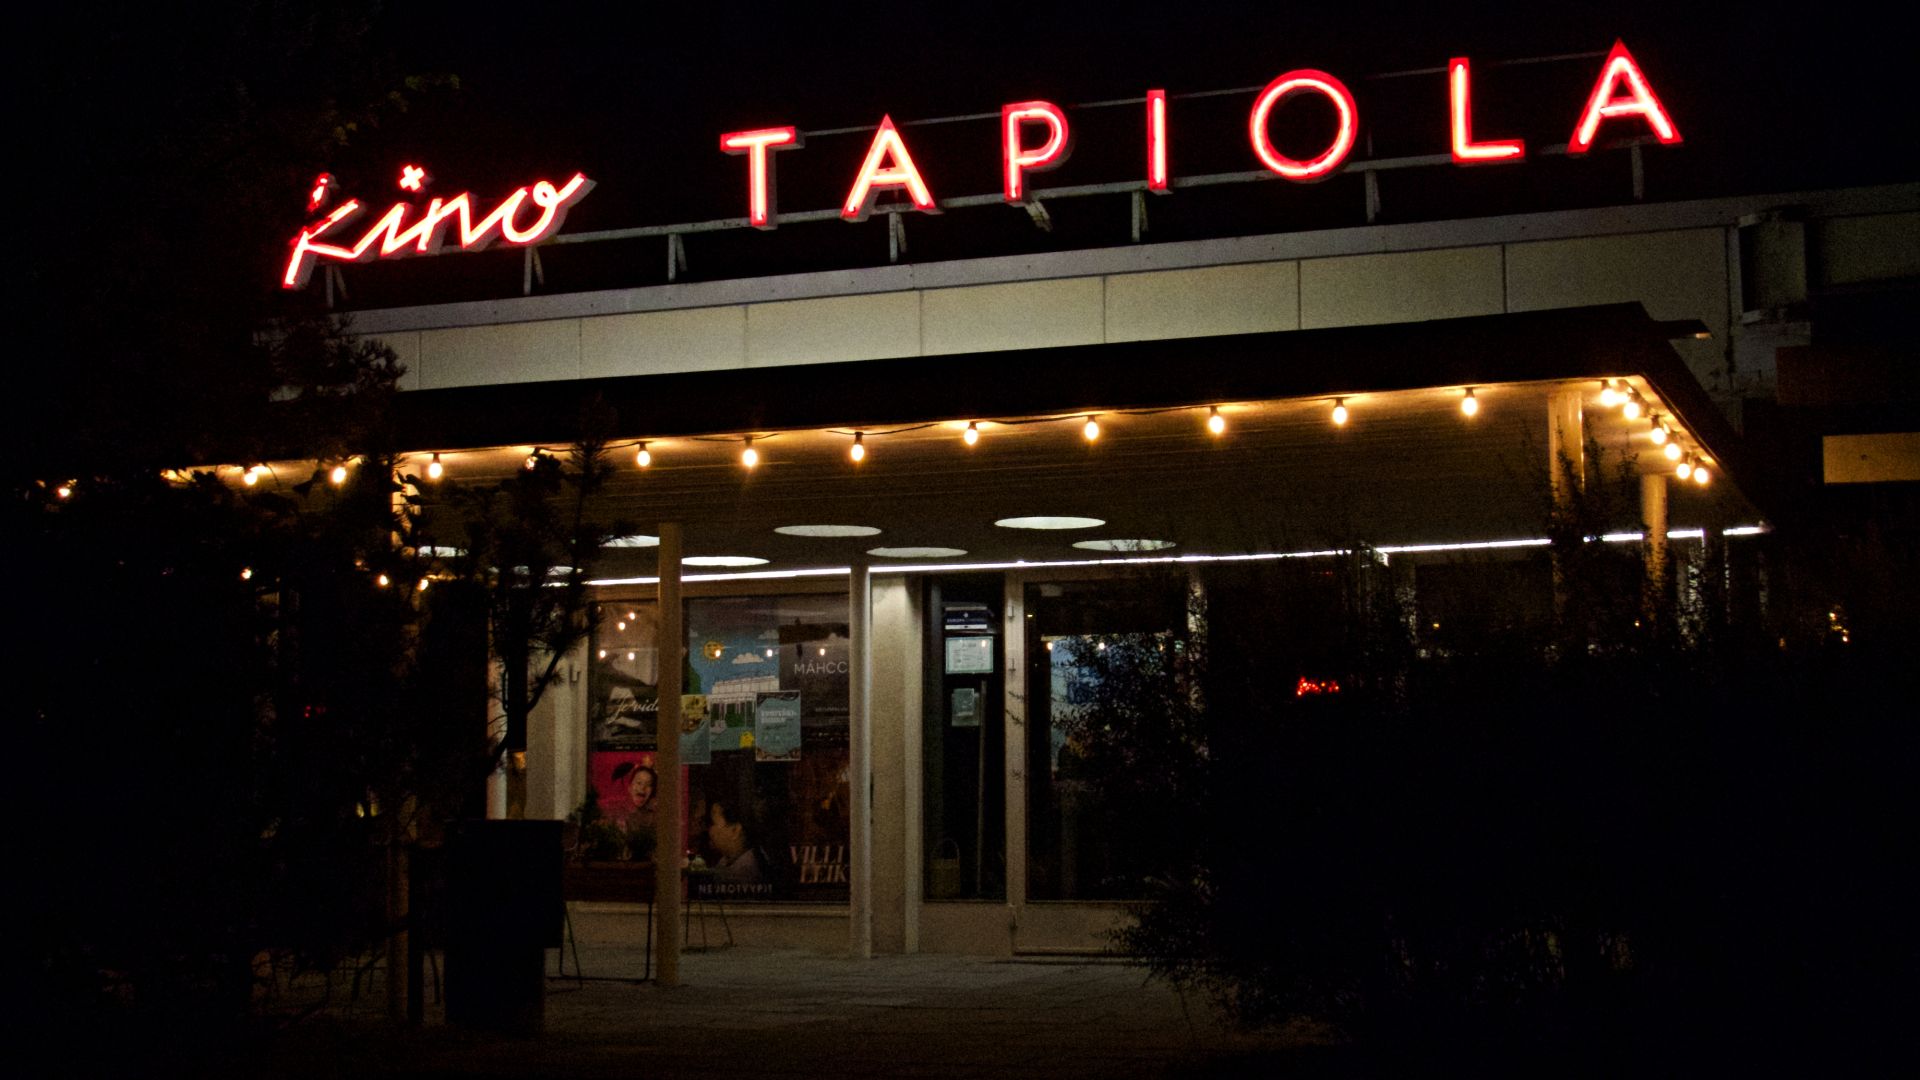
Kino Tapiola at night.

Reserve apartment


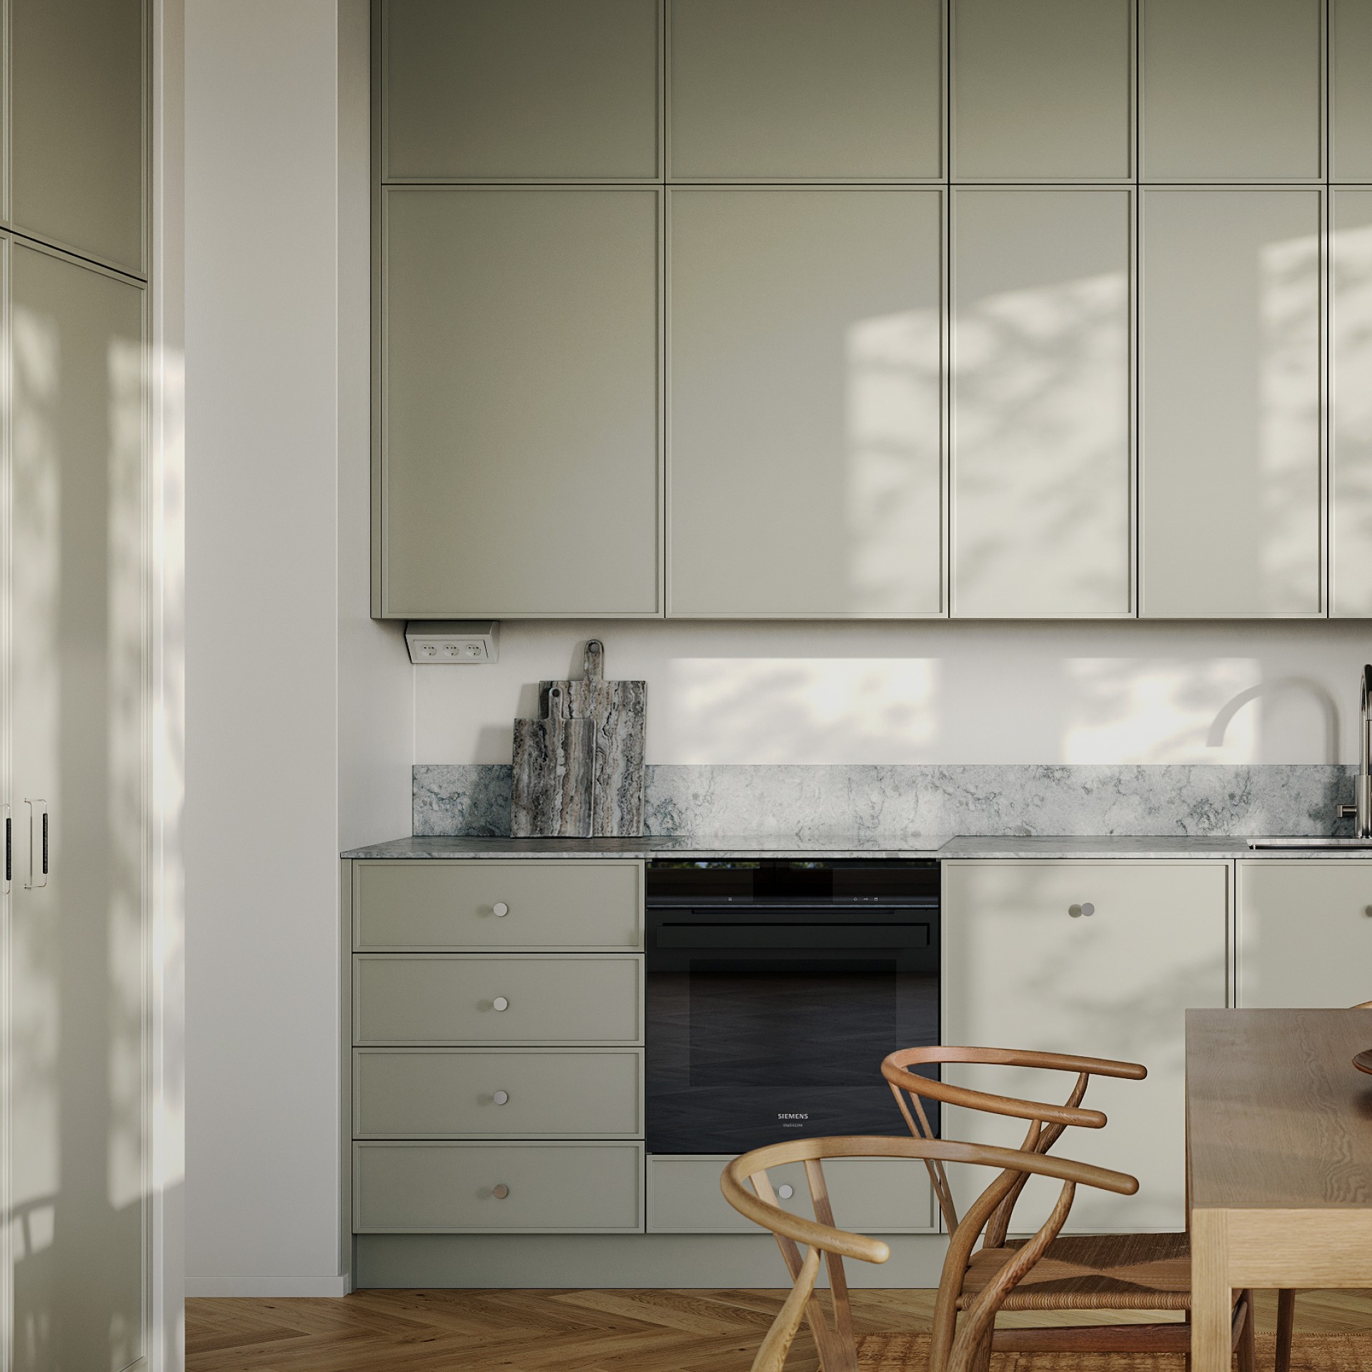
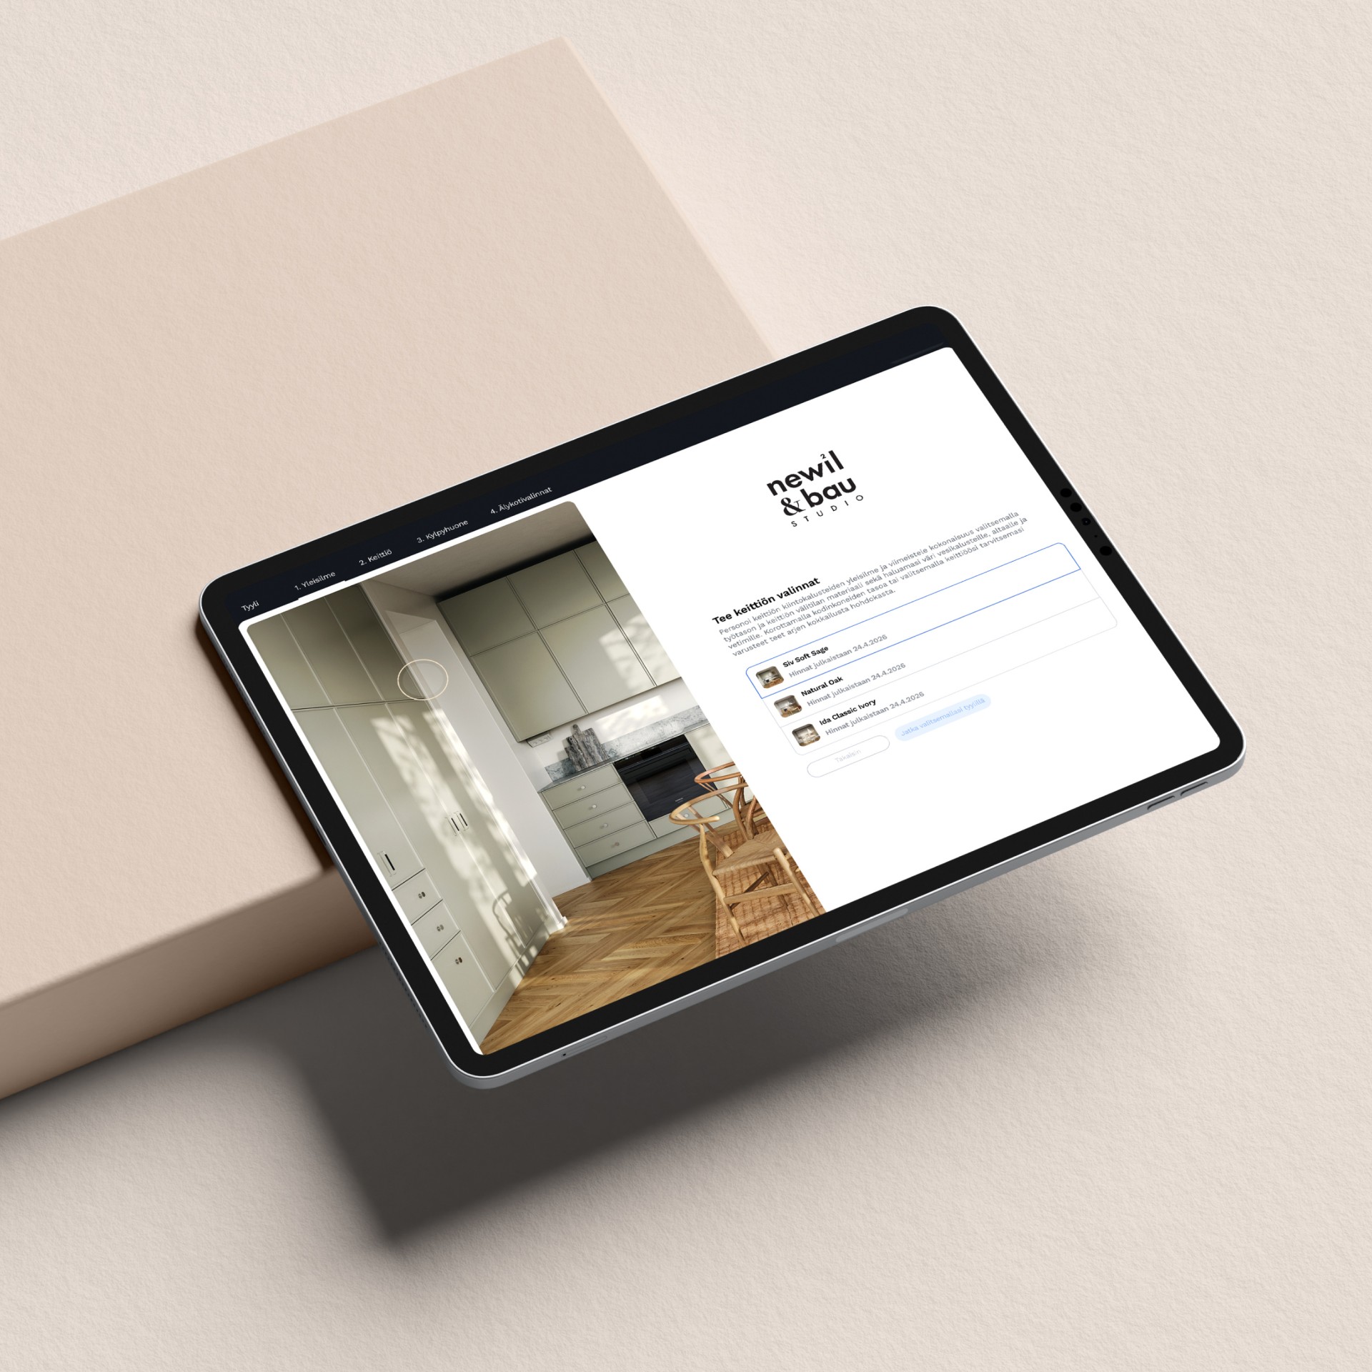
The new generation of N&B homes has been designed to meet the expectations of our quality-conscious customers. Large windows flood the home with natural light, while underfloor heating frees the walls from radiators. Every Gen2 home also features a stylish, custom-crafted design kitchen made in Finland, as well as a spacious, spa-inspired bathroom.

N&B Tapiola, Espoo
N&B Double A2
  • 2R + K + Bath
  • 43 m²
  • 2/6 f.
  • DFP. 199 900 €
  • Plot redemption price 93 704 €
  • N&B Tapiola, Espoo
    N&B Double B21
  • 2R + K + Bath
  • 46 m²
  • 2/6 f.
  • DFP. 209 900 €
  • Plot redemption price 100 241 €
  • N&B Tapiola, Espoo
    N&B Double A6
  • 2R + K + Bath
  • 43 m²
  • 3/6 f.
  • DFP. 229 900 €
  • Plot redemption price 93 704 €
  • N&B Tapiola, Espoo
    N&B Double A10
  • 2R + K + Bath
  • 43 m²
  • 4/6 f.
  • DFP. 239 900 €
  • Plot redemption price 93 704 €
  • N&B Tapiola, Espoo
    N&B Double B25
  • 2R + K + Bath
  • 46 m²
  • 3/6 f.
  • DFP. 239 900 €
  • Plot redemption price 100 241 €
  • N&B Tapiola, Espoo
    N&B Double A14
  • 2R + K + Bath
  • 43 m²
  • 5/6 f.
  • DFP. 249 900 €
  • Plot redemption price 93 704 €
  • Preliminary schedule

    • Join the waitlist

      By joining the priority list, you can explore the apartment layouts and price list before others and reserve your home 48 hours before the public pre-marketing begins.

    • Apartment reservations and home personalization at N&B Studio begin 5/2026

    • Sales and construction begins 10/2026

    • Home personalization at N&B Studio ends 5/2027

    • Move-in ready 2–3/2028

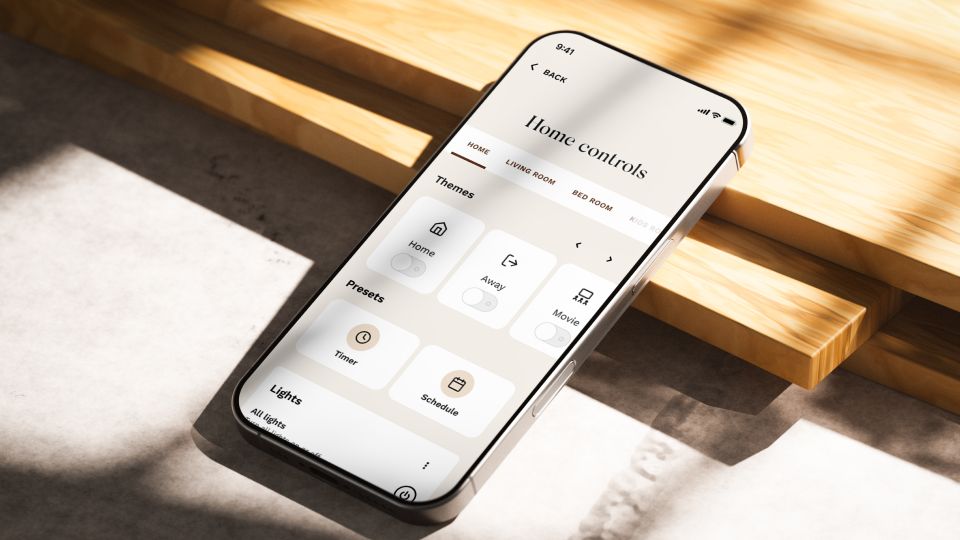
    A woman using a smartphone on a wooden table, with the screen showing the new N&B mobile app in a modern, minimalist interior.

    N&B Gen2

    The greatest update to living since ancient Rome

    For thousands of years, architecture has been guided by three fundamental pillars: beauty, sustainability, and functionality. Now, a fourth pillar has been added alongside them: intelligence. The new generation of N&B homes is revolutionizing the way we live.

    Gen2 – This Is What It’s Made Of

    Would you like more information about this property?

    Riikka Korkia-Aho

    Sales Director, LRE

    Riikka Korkia-aho

    The images are visualizations and include optional paid upgrades. For more details and pricing, refer to the property-specific sales brochures once apartment reservations and pre-marketing begin. Product features of the Gen2 concept may vary by location. We reserve the right to make changes.